
Price Reduction















Address
18558 Highway 28, Parks, AR
Price
$ 597,300
Property Attributes
- MLS#1081453
- TypeSingle Family
- Listing Status Active
- CountyScott
- CityParks
- Zip72950
- Style
- Year Built1990
- Taxes$ 900
- Price$ 597,300
- Bedrooms4
- Full Bathrooms3
- Half Bathrooms0
- Sqr Footage3200
- Lot Size73 Acres
Data Source:
Fort Smith Board of REALTORS® (FSMLS)
Property Description
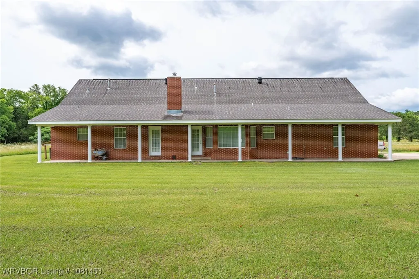
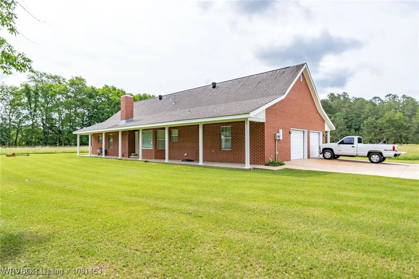
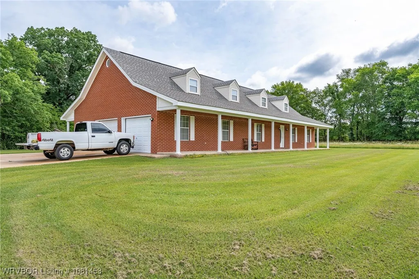
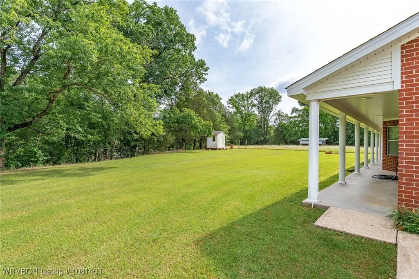
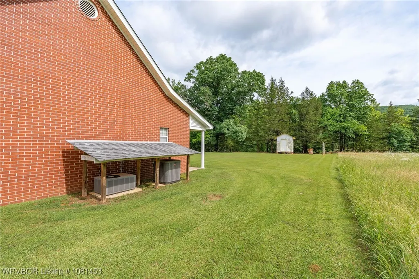
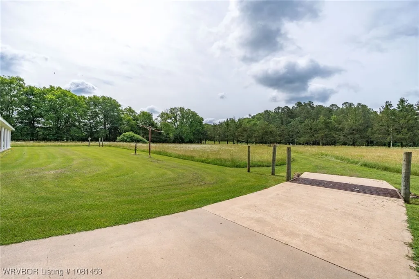
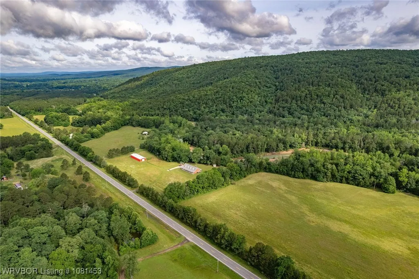
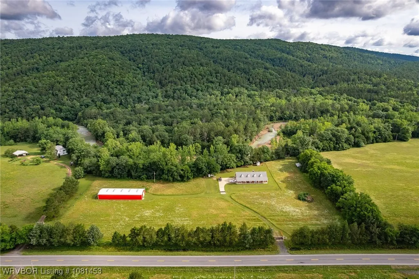
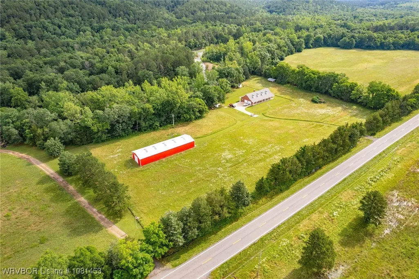
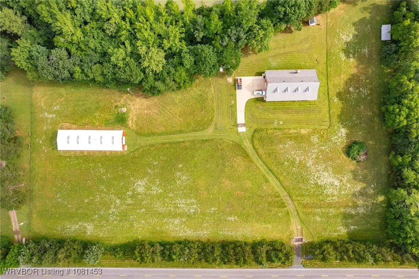
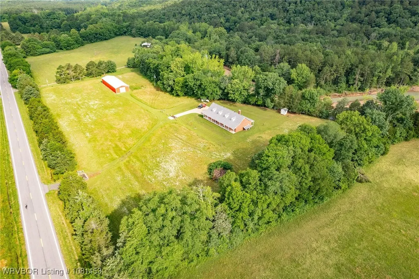
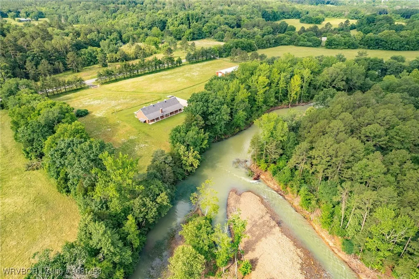
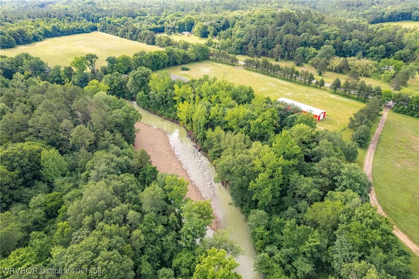
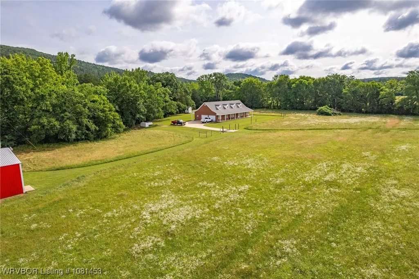
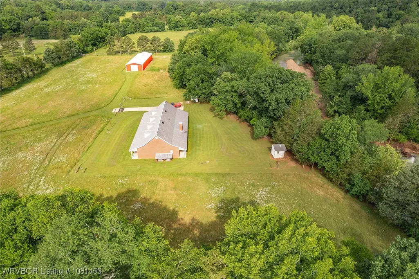
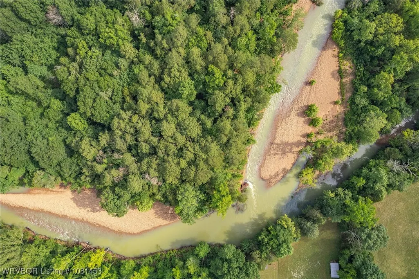
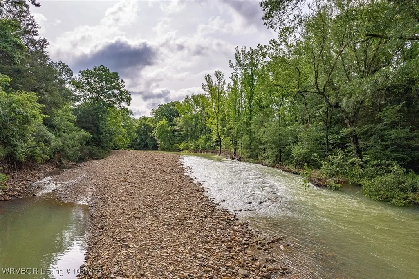
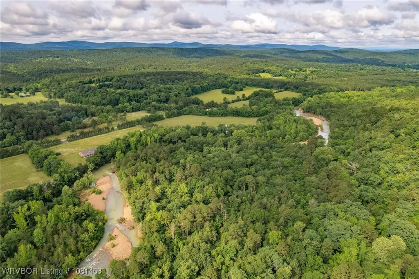
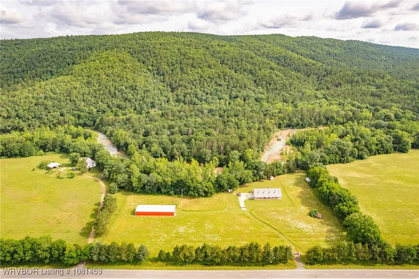
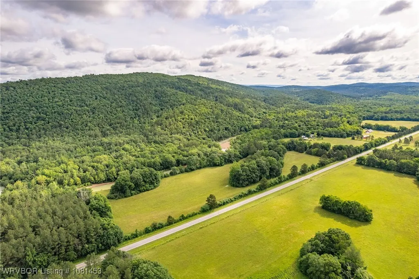
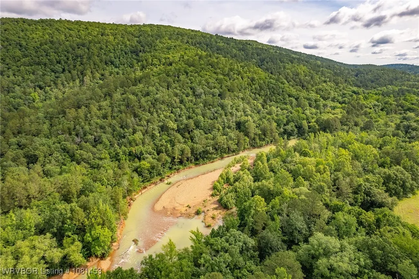
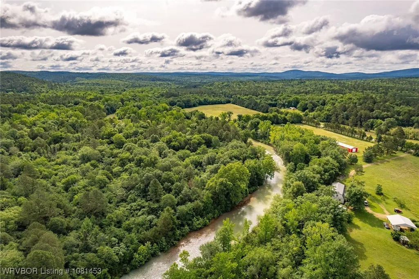
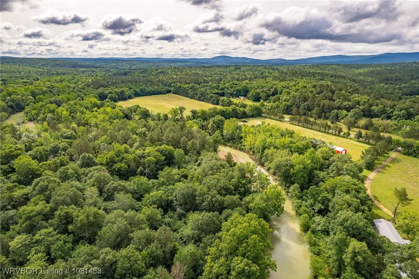
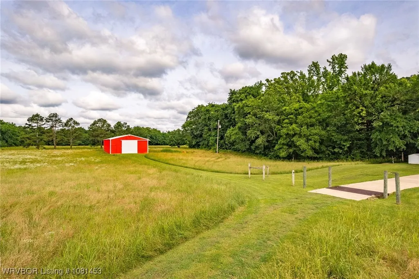
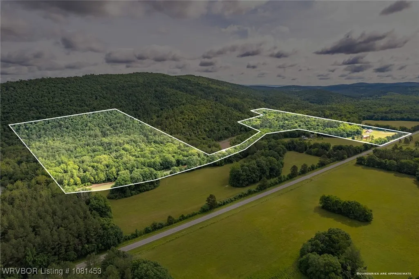
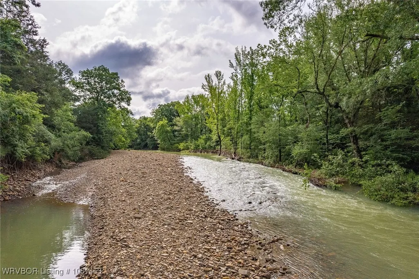
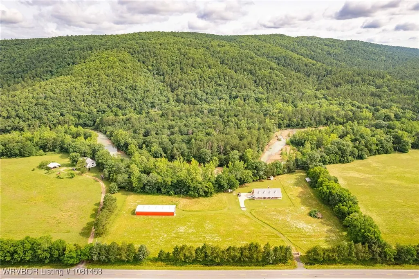
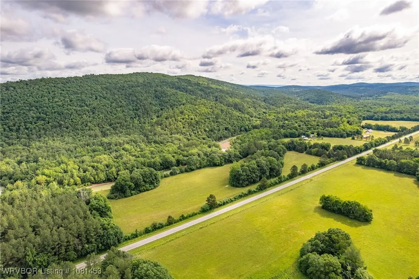
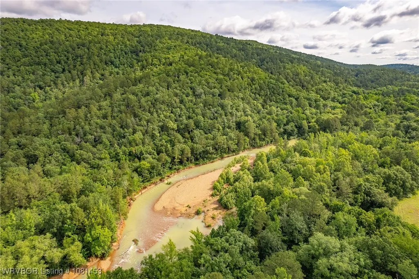
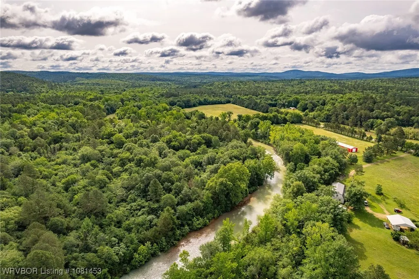
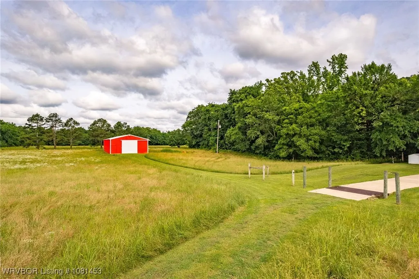
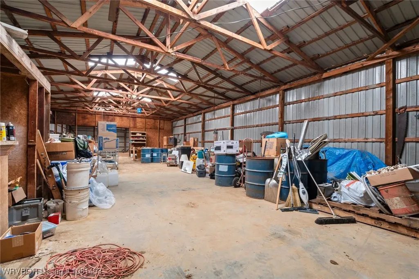
Nestled in the heart of the scenic Ouachita Mountains this beautiful property boast frontage on a state highway and sits directly across from the Arkansas Muddy Creek Wildlife Management Area making it an outdoor enthusiast's dream and a nature lover’s paradise. The stately brick home sits on approximately 5 acres while the remaining acreage is pristine and untouched. Built in 1990, spans over 3,000 square feet and features 4 spacious bedrooms, 3 full bathrooms, walk in closets, a formal entryway, formal dining, eat in kitchen, generous living spaces, and the 2-car garage includes extra space for storage, projects, and equipment. The home is constructed with durable 2x6 framing, is well-insulated and designed for comfort and energy efficiency. Four dormer windows bring in natural light to the upper level, while wide, full-length covered porches in the front and back offer the perfect spot to relax and take in views of the creek and surrounding mountains. The kitchen includes a bay window with a stunning creek view, and off the laundry room is a bonus space that could be used for a walk-in pantry or whatever your heart desires. A high-efficiency wood stove provides cozy warmth, with abundant firewood available on the property. The beautiful red barn offers a mix of concrete and dirt flooring, with two large equipment doors. Additional structures include a woodshed for firewood or hay storage and a tool shed that could double as a chicken coop or garden shed. Talk about a haven for hunters and wildlife watchers alike—with frequent sightings of deer, black bears, wild turkeys, raccoons, and more. Also. fishing in the creek is excellent!! Whether you're seeking a private retreat, homestead, hunting lodge, or sustainable farm, this one-of-a-kind property offers endless potential and natural wonder. New flooring upstairs and downstairs as well as the kitchen!
| Elementary School | Middle School | High School |
|---|---|---|
| Waldron Elementary School | Waldron Middle School | Waldron High School |
| Price History | |
|---|---|
| 10/6/2025 | Listed $689,900 |
| 10/31/2025 | 6$649,000 |
| 1/7/2026 | 3$629,000 |
| 2/14/2026 | 2$617,500 |
| 5/3/2026 | 1$611,700 |
| 9/1/2026 | 2$597,300 |
General Features
| Sewer | Septic Tank |
|---|---|
| Heating | Heat Pump |
| Cooling | Central Air |
| Utilities | Electricity Available,Propane,Phone Available,Septic Available,Water Available |
| Roof | Architectural,Shingle |
| Appliances | Some Electric Appliances,Counter Top,Propane Water Heater |
| Patio/Porch Features | Covered |
| Architectural Style | Ranch |
| Security Features | None |
| Construction Materials | Brick |
| Year Built | 1990 |
| Stories Count | 1 |
| Levels | Two |
| Property Subtype | Single Family Residence |
| County | Scott |
| Property Type | Residential |
| Attached Garage | true |
| Subdivision Name | Unknown |
| Garage Y/N | true |
| Other Structures | Barn(s) |
| Full Baths | 3 |
| Special Listing Conditions | None |
| Status | Active |
| Directions | From Hwy 71/80 in Waldron go 7.5 miles to hwy 28, turn left or east, go 11.3 miles, property on left. |
| ModificationTimestamp | 2026-09-01T19:30:07.000-00:00 |
| High School | Waldron |
| City | Parks |
| High School District | Other AR School |
| Lot Size Units | Acres |
| Elementary School | Waldron |
| Tax Annual Amount | 900 |
| Middle/Junior High School | Waldron |
| Virtual Tour | https://premier-photography-1.aryeo.com/sites/opvaabl/unbranded |
| Structure Type | House |
| Standard Status | Active |
| Middle/Junior School District | Other AR School |
| Elementary School District | Other AR School |
| Property Sub Type Additional | Single Family Residence |
| PostalCity | Parks |
| Legal Description | Nw 1/4, Ne 1/4, Pt Sw 1/4, Ne 1/4 S-35,T-2N,R-27W |
Interior Features
| Interior Amenities | Ceiling Fan(s),Eat-in Kitchen,Walk-In Closet(s) |
|---|---|
| Flooring | Wood |
| Total Fireplaces | 1 |
| Fireplace Features | Living Room |
| Air Conditioning Y/N | true |
| Heating Y/N | true |
| Fireplace Y/N | true |
| Laundry Features | Electric Dryer Hookup,Washer Hookup,Dryer Hookup |
| Total Bedrooms | 4 |
| LivingAreaSource | Public Records |
| Total Baths | 3 |
Exterior Features
| Exterior Amenities | Concrete Driveway,Gravel Driveway |
|---|---|
| Fencing | Wire |
| Parking Features | Attached,Garage |
| Lot Features | Level,Rural Lot,Sloped,Wooded |
| Water Source | Well |
| Lot Size Area | 73 |
| Foundation Details | Slab |
| Lot Size Acres | 73 |
| Road Surface Type | Paved |
| Covered Spaces | 2 |
| Road Frontage Type | County Road |
Amenities
- Foreclosure
- Views
- Short Sale
- New Construction
- Adult 55+
- Lease To Own
- No HOA Fees
- Furnished
- Primary On Main
- Air Conditioning
- Seller Finance
- Green
- Fixer Upper
- Horse
- Golf
- Fireplace
- Deck
- Garage
- Basement
- Pool
Property vs Single Family Average in 72950
Price
Taxes
Year Built
 Northwest Arkansas Board of REALTORS® All information deemed reliable but not guaranteed. All properties are subject to prior sale, change or withdrawal. Neither listing broker(s) or information provider(s) shall be responsible for any typographical errors, misinformation, misprints and shall be held totally harmless. Listing(s) information is provided for consumer's personal, non-commercial use and may not be used for any purpose other than to identify prospective properties consumers may be
 Fort Smith Board of Realtors® All information deemed reliable but not guaranteed. All properties are subject to prior sale, change or withdrawal. Neither listing broker(s) or information provider(s) shall be responsible for any typographical errors, misinformation, misprints and shall be held totally harmless. Listing(s) information is provided for consumer's personal, non-commercial use and may not be used for any purpose other than to identify prospective properties consumers may be interested
